


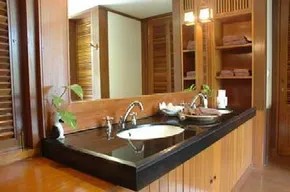
Forget the overly decorated bathrooms of the 1980s. You don’t need flashy spa-like pieces to make your bathroom feel fresh. Even if you can’t physically make your room bigger, smart bathroom design ideas can greatly improve the look and feel of the space. It’s not so much about the area, it’s about smart planning. New accessories, a uniform color scheme and personal details do the heavy lifting.
It’s not just luxury. This is a strategic move.
Adding a second bathroom to a home with only one bathroom or remodeling the master suite is one of the most worthwhile home improvement investments. But ROI is not just financial. This happens every day. A new or renovated bathroom can prevent arguments over toothbrushes in the morning. More comfort. Congestion eases. The update alone quotes security features and improves mood. Start by thinking about what would really improve your everyday life.
New Construction vs. Remodeling Your Bathroom
How you approach it depends on where you start. Designing from scratch enables complete freedom. Renovating an existing space means overcoming its limitations. Plumbing lines, load-bearing walls and existing electrical routes determine the possibilities. Understanding these differences early on can help avoid costly surprises. You treat them differently. Thanks to the new structure, you can now place the fixtures anywhere. Remodeling requires creative problem solving that combines old bones with new desires.
How to design a bathroom on a budget
Money often dictates scope. Sit down and figure out what you need. What are the mandatory ones? What is the icing on the cake? What can you cut? Prioritize functionality over temporary trends. Facilities such as toilets and showers are long-term investments. Decorative elements, such as towels and artwork, can be changed cheaply later. This triage method will keep your project on track and prevent you from going over budget.
Hiring Bathroom Remodeling Professionals
Usually the most expensive is labor. This means you always have to stay sharp in negotiations. You must clearly explain your expectations. Ambiguity is expensive. Learn how to vet contractors. Check the references. See what your quote includes. It’s not just about buying labor. You are buying expertise. If you are not able to communicate your vision effectively, your final result will be negatively affected.
Preparing for the bathroom renovation project
Don’t swing the hammer until all plans are complete. Sketch it out. Measure twice. Plan the entire design from start to finish. This includes permits, material delivery schedules and waste removal. Chaotic beginnings lead to chaotic endings. Detailed planning can reduce stress and help you complete your project more efficiently.
Bathroom design ideas
Stuck on style? See the pictures. Save them. Recognize the patterns. Are you inclined towards minimalism? Rustic? Modern? There is no single correct aesthetic. The goal is to find your favorite everyday style.
Design of master bathroom, family bathroom and children’s bathroom
One size does not fit all. A family bathroom should be durable and easy to clean. Master bathrooms can prioritize luxury and privacy. A kid’s bath must be safe and accessible. The equipment is different. Storage requirements vary. Custom design tailored to the user.
Specialty Bathrooms
You don’t have to be wealthy to get a specialty bathroom. These facilities are very functional. A wet room? A steam shower? A dedicated powder room? Find one that fits your lifestyle. This has nothing to do with status. It’s practical and fun.
Bathroom Layout Imperatives
Do you live in a narrow condo? Do you want to expand the surface area by annexing a closet? The shape of the room determines the layout. Small spaces require different flow considerations than large spaces. Avoid collisions between fixtures. Make sure you have enough room to move without bumping into things.
Bathroom lighting and ventilation
Without proper light and air, your bathroom will not work. Windows help. Mechanical ventilation prevents the mold. LED lighting improves visibility. These are not afterthoughts. They are foundational. Poor ventilation ruins finishes. Dark corners feel claustrophobic. Get this right early.
Intriguing Bathroom Decor
Choose a focus. A bold mirror? A unique vanity? Balance the other fixtures around it. Harmony comes from cohesion, not clutter.
How to use color, texture and space in the bathroom
Color tricks the eye. Light shades expand the space. Dark shades create a intimacy. Texture adds depth. Lines guide the gaze. Use these tools to manipulate perception of your bathroom layout ideas. Makes a small room feel bigger. Makes a big room more accessible.
To find a personal style that suits you. In the following article, we will show you how you can decorate your bathroom the way you want.
For more information on decorating and renewing a bathroom, visit:
-
decorate the bathroom
-
ideas for decorating children’s bathrooms
-
tips for decorating your home
Master Bathroom Design: Fixing Layout and storage problems
The master bathroom is more than just a room. This is a daily negotiation.
Size matters. Configuration is important. Style is just packaging.
These examples in this guide are a starting point. It’s not a plan. You have to make your own plan.
Don’t dream about tiles. Start analyzing the current mess.
Let’s take a look at your present bathroom. Really look.
What don’t you like?
You may need more wall space. Or maybe you just need a smarter floor plan. Can two people share a room without stepping on each other’s toes?
The Counterspace is often the first place to go. Storage is another.
Is there enough room for towels in the drawers? Is there enough space on the counter for toothbrushes and medicines?
This color scheme might be stuck in 2008. If you’re tired of the same damn beige you’ve been wearing since closing, that’s a problem.
Or maybe the fixtures are fine. I just want a whirlpool.
Replace the old bathtub. Add the jets.
Is your goal a private sanctuary? Do not share with children. Not shared with partners. Just you and the steam.
Or maybe you’re designing the perfect guest bathroom. The bathroom is makes visitors jealous.
Sit down. Gather your family.
Be specific.
What problems does this renovation solve?
List them.
Even small children have insights. They know where the tiles are cracked. They know where the light is too dim.
Involve everyone.
The more people buy into the process, the less likely they will complain about the dust later.
Consider your workflow.
How do you get from bed to shower to closet?
This is a real layout question.
Not style. Flow.
Defining Your Bathroom Needs
Let’s start with a checklist.
- Storage: Do you need more cabinets or just deeper drawers?
- Lighting: Is your vanity mirror too dark?
- Fixtures: Keep them. Replace them. Add a jetted tub.
- Space: Can two people brush their teeth at the same time?
Write it down.
Don’t skip the kids’ input.
They see things that adults ignore.
The door that sticks. The shelf is too high. A cold draft from the window.
These details are important.
Get them specific.
“Fix the door” is vague.
“When it rains, the door scratches the floor” is specific.
Specificity saves money.
Vague requests lead to change orders.
Change orders kill budgets.
So be exact.
Before you call a contractor, know what you want.
Or before you even pick up the drill.
Anyway, you need to know.
Because when the demo starts, you can’t un-see the drywall.
And the can’t un-break the tub.
So plan carefully.
Plan wisely.
Plan on the assumption that you will live there for many years.
Because you are.
Right?
Or just staging it for a quick flip?
different goals. different materials. Different safety protocols.
Select a lane.
Then stick with it.
Stop looking at generic lists and start building a vision that actually works for your life. When you have a vague idea of what you want, you need to be specific.
Browse home design books, magazines, and endless scrolling pages on Pinterest. Bookmark the page. Copy them. Save the link. I don’t care how you store it. Simply search for images of bathrooms, fixtures and layouts that will make you stop and stare.
Create a physical or digital scrapbook
This is more than just an Instagram mood board. It is a real tool for professionals.
Create a scrapbook (physical or digital) containing these cutouts, photos, and product catalogs. Why? Because words fail. Most homeowners can’t articulate what they want until they see the photos. The designer needs to understand your taste as well as your budget.
A visit to a local bathroom design center can also be helpful. Hang out there. Touch the faucet. Open the drawers. Check your hardware. Then do the same with a website that specializes in bathroom design products. Collect all.
Ask an expert (but be prepared)
You need help unless you are changing the mirror or the carpet. Contact a bathroom design expert. But don’t come empty-handed.
When you interview them, expect a lot of questions. They are not trying to intimidate you. They need to know:
– How you and your family use the space.
– Who goes to the toilet first in the morning?
– If you need to store medical equipment, toys or just towels.
– Shower, bathtub or both according to your choice.
Use scrapbooking to highlight your style. You’d be surprised at the differences in People’s understanding of “tradition.” Tradition for one person becomes obsolete for another. Making this clear early on can save you months of back and forth.
Homework is worthwhile
The more carefully you prepare, the better the final result will be. You sit down with an expert and have a real conversation, not a negotiation.
Be open minded. Don’t shut them down if they make an unexpected suggestion. This could be the perfect solution for your particular home, family habits, and actual usage patterns.
Building a new bathroom allows for a variety of design options compared to renovating an existing space. You can move walls. You can reroute the pipe without worrying about cutting the finished tile. Renovations, on the other hand, require working around what’s already there.
For more information on decorating and renewing a bathroom, visit:
-
decorate the bathroom
-
ideas for decorating children’s bathrooms
-
tips for decorating your home
New Construction vs. Remodeling Your Bathroom
Why new construction gives you complete design freedom
When you start building a new building, the possibilities for bathroom design expand exponentially. You’re not fighting an existing wall or plumbing stacks. You have complete control over the footprint, location and configuration of every wet space in your home. This construction phase gives you the most room to create a bathroom that fits your lifestyle rather than the limitations of your floor plan.
Consider a master suite. The full bath can be tucked into the bedroom for the ultimate in privacy and comfort. It’s not just about having a toilet nearby. It’s all about creating a spa-like retreat that feels like part of your living space. In children’s rooms, the shared bathroom can be placed between the bedrooms or near the corridor to minimize noise and maximize accessibility.
The comfort of the guests is also important. There is no need to hide a half bath or toilet in the basement or behind the bedroom door. Place it near the dining room, living room or family room. Guests can enjoy privacy without having to walk through a private residence. Do you want another shower cubicle for your home office? Sure. Bonus room above the garage? Done. Living room downstairs? No problem.
The only real limitations are lot size and budget. Every square foot costs money. In new construction, however, you can change the space between the bathroom and other rooms. You’ll probably sacrifice a bedroom walk-in closet for a bigger shower. You may be able to reduce the living room footprint and add another full bathroom. You decide what you spend your money and square footage on.
Renovation: Reshaping Your Existing Space.
Remodeling is different. It’s not just about replacing the vanity with a newer model. This is a significant structural change. You may need to change the entire footprint of your bathroom to increase space or improve accessibility. This includes both the moving fixtures. We handle water pipes, drain/waste, drainage pipes, ventilation pipes and structural walls.
Renovation only depends on your needs and budget, not on how the old bathroom looks.
This work often involves moving toilets, sinks and showers. These pipes have to lead somewhere. You can move doors and windows to increase space. You can make your bathroom bigger by freeing up space in a nearby closet or in a small bedroom. It’s amazing how much you can do with an existing home. The limits are real, but the possibilities are endless.
The most important factor here is the budget. Moving plumbing are expensive. Moving walls is expensive. However, if you need more space or better access, we can make it happen. We do not stick to the previous owner’s layout. You are planning your life now.
If you are working on several Bathrooms, design them as one project. Manage contractors and materials easily. You can also add a spacious guest bathroom down the hall and create a luxurious bathroom for you and your spouse at the same time. It’s about loving your home, not just enduring it. If you love your neighborhood or your property, renovating it can help you love the space you use every day even more.
Makeover: Redesign the layout
Renovation means changing the floor plan completely. It’s not just about replacing parts. You rethink the shape of the room. This path is for structurally sound homes that need an updated floor plan. You like the overall look of your home, but you want more open space.
Problems arise if your property is historically significant. Respecting the original style and structure may be required by law. This is more than just a suggestion. The challenge here is to balance the old and the new. Bathrooms have changed dramatically over the last century. The bedroom hasn’t changed much. Your task is to adapt the bathroom to modern life while maintaining its charm.
Space is often a problem. Pre-WWII homes typically had tiny bathrooms and small bedrooms. Annexing one of those spare rooms immediately solves the space problem. You also don’t have to sacrifice style for size. There is a huge market for vintage-looking fixtures with modern plumbing. You get the nostalgic look without the outdated function.
Replacement: Replace
Replacement, or a “changeout” is easier. You remove old fixtures and install the new fixture in exactly the same place. The footprint remains the same. The walls remain intact. Since fixtures take up most of a bathroom’s volume, so this replacement provides a dramatic visual and functional upgrade.
But there are limits. Just changing it will not solve the problem of insufficient storage space. It doesn’t help if the door is in the wrong position. You don’t add square footage. The same restrictions apply to you.
Be careful around surfaces. New fixtures might have different profiles than old ones. This can mean repairing or replacing wallpaper, tiles, floor coverings around the new installation. Many homeowners pair a replacement project with a redecoration to fill these gaps.
Good news? a simple fixture swap do not necessarily require a building permit. Instead of a licensed contractor, you may be able to hire a qualified handyman. The level of difficulty varies from project to project. Changing a wall-mounted toilet is quick and clean. Replacing a built-in tub to a clawfoot model can be confusing and complicated. Match the job to the worker’s skill level.
Don’t forget the little things. You can keep the tiled-in sink and tub, but install a nice new faucet or pop-up drain. Replacing cheap lighting with modern fixtures can improve your space. These small improvements add up.
Redecoration: The Fresh Look
Redecorating your room can spruces up the room without the demolition. It’s cheaper and easier than remodeling. Depending on your choice, the cost can range from negligible to surprising. If you like the layout and function but hate the look, this is for you.
Explore designer showhouses for inspiration. Events hosted by local charities are a treasure trove. Designers rarely install new fixtures or change walls or floors. Instead, they splurge on creative wallpapers, faux-finish paint jobs and bold textiles. Consider shower curtains, towels and accessories that tie the theme together.
You can do it yourself. Tired of your laminate vanity tops or knotty pine cabinets? Hardware stores sell products to repaint them. Use new paint or stickers to match the bottom surface to the top wall. You can also refinish an old bathtub with a product similar to nail polish.
Preparation is everything. Careful cleaning and priming are important to for these finishes to last of these finishes. If you skip prep, the paint will chip. However, done right, it can be an economical and quick way to update your space.
Keep expectations grounded. Whichever you choose, your budget and scope of work will determine your results. Veteran homeowners agree on one thing. even the ultimate bath is only a small part of life. Don’t let it consume you.
Most people can’t afford to spend endless money on a single room. The next step is to learn how to design a bathroom on a budget without compromising on style.
Of all the rooms in the home, the bathroom has the highest price per square foot. You pay plumbers, electricians, carpenters, professionals. Materials eat up the rest.
Experts and former renovators agree: take your time planning bathroom renovations before you buy a single tile. Rush in, you will face financial stress. Plan ahead. Avoid bleed money due to mid-project changes.
Planning for Long-Term Value and budget
Let’s start with your wish list. Every nice-to-have item goes on it. Then cut it in half.
- Essentials: Things you absolutely need.
- Nice-to-haves: Things you want but can live without for now.
First, buy the essentials. Lock those costs in. Don’t commit to a “must” without knowing the base price.
Think about what you can add later. Towel rings can be added at any time. No structural support is needed. You can’t do it with grab bar. If you crave a safety bar, reinforce the wall behind the tile. It may cost a little more now, but it saves a disaster later.
First, Get the floor plan right first. Fix the structural needs behind the wall. You can also upgrade your bathroom vanity from cultured marble to real marble later. You cannot fix a sink in the wrong place.
Breaking Down Bathroom Renovation Costs
Proposals often include “T&M” for time and materials. That is labor and goods. You can save on both.
Do-it-yourself preparation to reduce labor costs
The work is billed hourly. Your time is free. Invest it.
Most homeowners find it best to work in stages. Don’t try to work with experts. It slows them down and creates safety hazards.
Do the dirty work first. Remove the old wallpaper with steam. Remove the old floor. Remove old fixtures. Let the skilled workers arrive to a clean slate.
Use common sense. Know where to turn off the water. Check the electrical wiring and pipes before tearing out walls.
Do not disturb the old insulation. May contain asbestos. Do not scrape off the old paint. May contain lead. If your home is historic, hire a professional. You don’t want to destroy something valuable.
Discuss your limits with your contractor. What will you do? What will they do? Write it down. Ensure they deduct the cost of your labor from their bid.
Do the finishing touches yourself. Paint the walls. Screw on switch plates. Replace the glass shower door. Clean up the debris.
The money you save on labor, you can buy the high-quality material upgrades you crave.
Smart Material Substitutions
You want marble counters. Imported fixtures. hand painted tiles. Custom-made cherry wood cabinet. If your budget doesn’t allow for all of this, choose the fights that suit you.
Please choose the most important one. Look for other smart options.
Top lamp
An ordinary bathtub cannot be turned into a jacuzzi. Gravity toilets cannot work like pressure models. But you can copy this look. Traditional styles can be found in every price range. Look at those expensive models. Find inexpensive copies of the same style. Modern one-piece oblong bowls are difficult to copy on the cheap. If you absolutely need it, store it somewhere else.
Marble Bottom
Real marble tiles are expensive because large, perfect tiles are hard to find. You can get the same look for less money by placing large marble tiles at the same height. If you use artificial marble, it will be even cheaper. It is made of marble powder that is glued together to form a slab. For the cheapest price, choose cultured marble-patterned laminate.
Handmade ceramic wall tiles
Custom imported tiles are expensive. Use it as a “bath charm”. Place it as a border or highlight. Compatible plain tiles are used in key areas. Save custom areas at eye level, such as back borders and window borders.
luxury floor
Marble floors are out of reach for many people. Ceramic tiles that look like cultured marble are beautiful and affordable. A beautiful vinyl floor is also a smart choice.
Custom cabinet
Storage cabinets come in different sizes and they usually fit perfectly. Use them whenever possible. If your budget calls for pine or oak, but you want a cherry look, paint it. Covers protruding particles. Change the standard hardware for a custom look. Use novelties such as tin fish or whitewashed brass.
DIY faux finish without breaking the bank
Professionals charge top dollar for hand-painted “trompe l’oeil” scenes and intricate marble effects. You can recreate this look without spending your savings.
Try DIY stenciling. Faux finishing kits are available at most craft stores. It is very cheap. It’s easy to mess up. Easy to fix.
Check out your local art department. Students often sell their work or offer techniques for free. This is a resource that most homeowners overlook.
Wallcoverings are another route. They mimic expensive textures like stone and fabric at a fraction of the cost.
The conclusion is simple. You don’t have to spend a fortune to have a beautiful bathroom. Spend on function. Keep your style modest.
Resale value planning
Your new bath should reflect your taste. Until the day you list the house. Then, buyer preferences take priority.
Consumer-friendly bathrooms can increase sales. But too much personalization can negatively affect resale. Keep it neutral enough to appeal to the average buyer in your price range.
Smart upgrades can help you cover 70-90% of your costs. Some even exceed that. This helps justify the asking price.
Durable material selection
When choosing materials, consider durability rather than fashion trends.
Basic fixtures and windows almost always add value. They perform better. They look cleaner.
Ceramic tile retains its value longer than laminate. Same price range. Different lifespan.
porcelain sink are timeless. Cultured marble? It dates quickly. If you’re going to sell, stick to porcelain.
Stay in your price range
Don’t over-improve. Experts recommend that bathroom upgrades should not cost more than 10% of your home’s current market value.
A palace inside a simple house? This scares off buyers. This makes the property appear overpriced.
If you need more space, add a full bathroom or powder room. Don’t spend a lot of money just for a small room.
Floors and countertops
Pay attention to the color of the floors and countertops. These things are hard to change. A strong fashion statement can date your home quickly.
Think twice before going wild with patterns. Choose a safe and versatile option.
Fixtures and Colors
Sinks and faucets should be simple.
Tired of shiny chrome? Try brushed pewter or a chrome-brass mix. Avoid curlicues. They look dated. They’re hard to clean.
Choose a neutral color for the installed products. Midtones hide wear best. Light neutrals create space.
Be careful with black and chocolate colors. They hide dirt well. However, soap scum and hard-water stains appear quickly. Lighter shades are more forgiving.
Where to add personality
Do you like bright colors? keep going.
Keep it detachable though. Use wallpaper. The paint and edges are easily replaceable.
Add color with towels, soap dishes, rugs and accessories.
Wine and hunter green vs bone white? That’s one vibe. Peach and turquoise against bone? Totally different.
Swap these out as trends shift. You won’t regret it.
What If You’re Not Moving?
Maybe you aren’t planning to sell.
Do you have children? Grandkids? Physical limitations?
Consider generic design. It’s not just about wheelchairs. Accessibility is important for people of all ages and abilities.
Make plans for the future. Even if you don’t move.
Universal design is more than just a buzzword. This is a strategy that allows you to continue using your home as your body changes. You don’t have to start a total gut renovation. The high-contrast tile border on the edge of the counter makes it easy to see even for people with vision problems. That sounds small. It is. It prevents accidents.
Please Widen your aisles. Aim for 40 inches instead of the usual 36 inches. The extra space is important for a wheelchair or moving large items without bruising your shins. Install faucets to prevent burns. Specify wing-style handles. It doesn’t require wrist strength or dexterity to turn a traditional round knob.
Allergies? Go hypoallergenic. Look for finishes and adhesives that minimize off-gassing. If your floor plan allows, convert the first-floor powder room into a full bathroom. Please do it now. Retrofitting later can be difficult and expensive.
Let’s go shopping!
Don’t hire anyone yet. Go look.
Browse the web. Check out the bath center at your local hardware store. Browse the decorating books. You need to know what’s out there. You need to know the price tags. If you haven’t bought fixtures in five years, it’s like flying blind. The market has changed.
Education is your leverage. Stop the sticker shock. Prevent relationships with professionals from becoming adversarial. You know what you want before the first shovel hit the dirt, so you can get exactly what you want.
Labor costs for bathrooms are high. This is one of the biggest items in your renovation budget. You have to hire well.
For more information on decorating and remodeling your bathroom, visit:
-
Decorating a Bathroom
-
Kids Bathroom Decorating Ideas
-
Home Decorating Tips
Hiring Bathroom Remodeling Professionals
If the drainage is not up to standard, a high-end tile doesn’t matter. You can spend a lot of money on a deep soaking tub, but if you have problems with your plumbing, it could end up leaking and costing you a lot of money. Even if you’re replacing an old fixture with the exact same footprint, anyone who comes into contact with pipes or electrical wiring needs to be familiar with building codes.
Water and electricity are a dangerous combination. The fault here is more than just an inconvenience. It costs a lot of money. they are dangerous. Moving a waste stack is not just a weekend project. Moving load bearing walls is a structural gamble and should not be done unless you are an engineer. Choose your bathroom designer and installer wisely.
Choose the right bathroom designer and contractor
you have a choice. Architect. Interior designer. General contractor. If you are building a new home or doing major renovations, you can use all three methods. These professionals buy materials wholesale and sell them in retail stores. They add their mark. They add their fee for planning and supervision.
Hiring a qualified professional is not optional. This is protection. Problems arise if permits are not obtained or the code is ignored. The inspector appears. They check the wires. They will inspect your pipes. If inspection is not possible, the new plasterboard and new furniture must be removed so they can be inspected.
The violations are yours. The price is yours. If someone is later injured because your installation was not up to code, you could be held liable.
“The contract should state that the hired professional applies for the permit in his own name, not yours.”
This is a transfer of responsibility. The contractor is responsible for ensuring that the work complies with the regulations. Even if you do most of the work yourself, you still need to obtain permits. You need to make sure your work is up to code. You must cooperate at every stage of the inspection. These checks are there for your security. Don’t skip them.
If you are making structural changes, you need a qualified architect or designer/builder. You also need licensed contractors and skilled craftsmen. You can deal directly with bathroom retailers. Most are also kitchen retailers.
Retailers and independent designers
A dealer sells fixtures. they install them. Design services may be included in the price of the product. Or there may be additional fees. Think twice about “free design”. If it is truly free, the business model may be in a precarious position. Or maybe the quality is mediocre. If the design costs are hidden in the price of the product, know that upfront.
Some designers are experts. They are not resellers. Specify products from multiple sources. They specialize in kitchens and bathrooms. A fee will be charged. Or a fee plus a markup. They may be former dealers who have closed their showrooms. Or a niche interior designer.
Look at the pictures before hiring. Ask for an explanation. Talk to references.
Some designers have Certified Bathroom Designer (CBD) certifications. This means they passed the test. they are educated. they have experience. They understand “back-of-the-wall systems”. Electrical. Plumbing. Mechanical. architecture. They understand the principles of design. They know the construction estimating. Some even have the CKD (Certified Kitchen Designer) designation.
Planning fees vary. Some charge a fee plus markup on products. Some charge only a consultation fee. Most ask for a retainer. This is a percentage of the estimated design costs paid in advance.
Who manages the project?
Designers can also only submit plans. You are handle the trades. Or supervise contractors. The contractor supervise the subs. tile installer. Plumber. Electrician.
Can you buy the design and act as my own main contractor? Yes. You don’t need a dealer to do this. Retailers offer complete packages. Design with installation. Pay a fixed fee or a percentage fee.
If you choose an independent designer for a wider range of products, you can pay an hourly rate or a flat fee. The designer places the order. This is very important when purchasing through Design Center on Trade. They ensure you get the right size and style.
Invoices can be sent to the designer. Or directly to you. Then hire a contractor. Alternatively, you can act as the main contractor yourself.
Act as your own general contractor
If you want to become a GC, study first. You should know the local building regulations. You need to understand legal terminology. Contracts must require subcontractors to comply with the rules.
You must know how to apply for permits. You must schedule an inspection. You need to know the basics of each trade. You need to know if something is wrong at work.
be patient. You can protect yourself by following the Building Standards Act. It protects you from shoddy work. Protects you from unscrupulous installers.
If you skip these steps, you betting with your home. And your safety.
You hire them for their technical knowledge and integrity. That’s the deal. You need someone who can handle your plumbing nightmares and keep your budget from falling into a black hole. But here’s the problem. They are in your home. Around your kids. For weeks. Maybe a few months.
If they are not reliable, you will face a serious situation. So vet them. Hard.
Before you swing a hammer or remove a piece of drywall, you need a plan. Chaos is not a strategy.
How to prepare for your bathroom remodeling project
First, clear some space. Remove everything personal. Photos. Toiletries. Towels. You don’t want dust to accumulate in your family’s everyday life.
Keep valuables safe. Contractors’ crews move fast. They don’t care about your grandma’s vase. Keep it in a safe place. Or take it with you.
Check the references. Don’t just look at the pretty pictures on the website. Call previous customers. Ask about deadlines. Ask about cleanup. Ask if the final bill corresponds to the estimate.
Where to find bathroom decoration ideas
After completing a difficult project, finishing is important. But don’t get ahead of yourself.
Check out these resources for inspiration:
-
decorate the bathroom
-
ideas for decorating children’s bathrooms
-
tips for decorating your home
Design the layout. Measure twice. Cut once. This also applies to ceramic tiles. And cabinets. And everything else.
Hiring a professional to renovate a bathroom is more than choosing tiles. This is about legal protection. Before viewing a sample, check with your state’s attorney’s office and the Better Business Bureau for any outstanding complaints.
For contractors, demand proof of insurance. Property damage. responsibility. Workers’ compensation. Do not accept verbal guarantees. Tell your lawyer that you need a separate copy of each policy. Insurance number is required. Effective date. The name, address, and phone number of the carrier.
Call the insurance company before starting work. Make sure the policy is in effect. If a building permit is required, it must be issued in the contractor’s name, not yours. It is a common trap to shift the blame to the home owner.
You will live with these people. Trust is important. But look at their work, not their smile. Ask for pictures of previous bathroom projects. Ask them to explain the “before” situation. What problem did they solve for their customers? Design problem. A technological nightmare. Let’s look at the scratches on this project, not just the polish.
For bathroom-specific work, ask for at least three to four references. Forget about the great living room. Ignore the beautiful sunroom. I need a bathroom. Talk to the homeowner who did the plumbing or tiling. Ask if the project will be completed as planned. Was the phone answered? Did they inform you? Silence is a red flag.
The quote must be detailed. Complete job description. Certain products are listed by brand, type, model, color and size. Payment. start date. Completion date. Conditions for non-fulfillment of obligations. penalty. Terms of payment.
You don’t need a 20 page contract for a $1500 job. However, the basic things must be done in writing. This is your home. your money.
“Make sure the professional gives you a quote that fully describes the job, specific products and costs.”
The following example highlights a specific goal: storage. The result is a state-of-the-art bathroom with furniture built into the ceiling. Every square inch is utilized. No wasted space.
Pass the construction stage
If this is your only bathroom, the stakes are higher. It’s easier to add another bus or extension than to disable a single feature. Not being able to use your bathtub for a few days can wreak havoc.
If you plan to add another tab later, consider rearranging your projects. Install the new bath first. Then disable the old one. The installer may be able to keep the bracket available throughout the process. However, a better option may be to rent a portable toilet. This type is used on construction sites, etc. Wash in the kitchen sink. Or leave. Stay elsewhere during critical times when supplies are not available.
There will be a delay. You can request that a liability clause be included in the contract. If work is delayed for reasons other than natural disasters, this may result in reduced payments. Contractors can combat this by using early completion bonus clauses. These are common in commercial contracts. It is rarely seen in residential areas.
The contractor honestly gave rough estimates of start and completion dates. However, delays may occur due to problems that occurred in previous work or problems that were hidden during the project. Plan a cushion. 1 month. Let’s apply Murphy’s Law. Don’t schedule your work to be completed two days before your daughter’s wedding at home.
Please inform the family about the situation before the staff arrives. Answer their questions. Make sure your contractor has arrangements for waste receptacles. Know where it is located on your property. Upon arrival, carry out the agreed demolition work. empty space.
The day before crew arrival, clear out the bathroom. Place drop cloths on furniture and floors in hallways and nearby rooms. It will be very dusty.
Check with your contractor to hang clear vinyl sheeting, such as curtains, over the door. Contains dust and dirt. They must move the trash to the trash can at the end of each day. The contract should state that the work area will be “cleaned” every night.
When the staff arrives, show them how to turn off and shut off the water. keep away. answer the questions. Focus on things holistically.
At the conclusion, the contractor will walk through with a punch list. All details were checked according to the protocol. Reputable professionals want you to be happy. They want the final payment. They want their next customer to get a good review.
That’s when I decided to renew. Know how to hire experts. Next is the design phase. Check out some bathroom design ideas on the next page.
For more information on decorating and renewing a bathroom, visit:
-
decorate the bathroom
-
ideas for decorating children’s bathrooms
-
tips for decorating your home
Bathroom design ideas
Stop it. Put down the catalog. You’ve probably gone back and forth between tiles and chrome finishes and dreamed of a stress-relieving shower. It’s easy to get swept up in the aesthetic. However, before choosing one sink or bathtub, you should check the structure of the room.
Bad clothes can hide in the back of the closet. It’s good to put a blanket over an uneven chair. Installed plumbing? That’s permanent This is permanent. Moving a toilet costs money. Relocating sewer lines can wreak havoc on your budget and schedule.
“Installed products are difficult to disguise.”
Start with the mechanics. View existing pipe stacks. Check how the plumbing works. Know where ventilation takes place. It’s not glamour. It’s very boring. It can also be the difference between a DIY failure and a bathroom that actually works. Once you know what’s possible with your current footprint, you can start planning.
Color. Line. Shape. Now these are real tools. Use them to create spaces that feel intentional rather than accidental. Don’t just choose products that look good. they need to talk to each other.
The type of bathroom you’re fixing changes everything. The Master Suite demands privacy and luxury. Home bathrooms require durability and speed. A kid’s bath? It’s a completely different beast.
Master Bathroom aspects
This is your refuge. The stakes are even higher. You can also consider a double sink, a deep bathtub or a separate shower. But before that check the space. Is there space to install a water closet? If you need privacy, you don’t want an open toilet next to the sink.
Look at the lights. You need layers. Vanity lights for shaving and makeup. Ambient light makes you relax. Accent light for the bathtub. Don’t skimp on the electrical design here. GFCI outlets must be installed safely near water but away from splash zones.
Materials are more important here. You’ll touch everything. countertops, hardware and mirrors. If you do the work yourself, be sure to use a water-resistant substrates. Cement board behind the tiles. Properly sealed grout. This room is often used by adults. It needs to last.
Home bathroom Reality
Kids grow. They spilled something. They slam doors. Family bathrooms are public spaces disguised as private rooms.
Durability is king. Avoid matte surfaces where all the water droplets are visible. Use glossy or semi-gloss paint on the walls. Easy to wipe off. The floor? Tile is good. Luxury vinyl boards are more comfortable and warmer. Avoid slippery surfaces. Bath mats are a necessity, not a decoration.
Storage is a real challenge. Children have an endless supply of toys, clothes and toiletries. Open shelves look great, but they can quickly get messy. Closed cabinets hide clutter. When renovating, build in niches in the shower for shampoo bottles. They don’t stick out to get knocked off.
Let’s think about security. Grab bars. Non-slip mat. If you have kids, the toilet seat lock is worth $5. It’s not about paranoia. It’s all about practicality.
Children’s bathroom design
This is not just a small bathroom for adults. This is another world.
Height is important. If you can
The layout of a new master bathroom, family bathroom or children’s bathroom is not just about square footage. It’s about who is standing in front of the mirror and what needs to be done there. Intelligent design takes traffic flow, safety and health into account.
Master bathroom
This room is usually located inside or adjacent to the master bedroom. It is usually the largest bathroom in the house. The design focuses on dual use. You’ll see extra-long vanities, double sinks, and even two separate vanities.
In some cases, these sinks are back-to-back in the middle of the room. Sometimes it’s on the opposite wall. This layout frees up floor space and creates a dramatic effect.
You can do great things here. A soaking tub and a separate shower will help you forget the busy pace of everyday life. Add a whirlpool tub for relaxation. A bidet is also available for hygiene reasons. If you have the footprint, sneak in a walk-in closet nearby.
If space allows, consider a exercise nook. A semi-enclosed toilet compartment guarantees privacy. A full-length mirror is useful for outfit checks. Brass and gold-plated fixtures add a touch of luxury. It’s basically a spa for two people.
Family bathroom
This bathroom can be used by the whole family. Usually only one person can use it at a time. Unless you have small children who need help getting dressed.
two-story home may have a full bathroom with shower and bathtub on the second floor. Downstairs, a powder room or half bath handles the basics, such as a sink, toilet and possibly a shower.
This space takes a beating. The surface must be durable and easy to clean. Kids splash things. Adults rush in the morning. Both should be taken into account in the design.
A large bathroom vanity is non-negotiable. One sink works. Two sinks are perfect for the morning rush hour. You need storage above and below the counter.
Closed cabinets hide clutter. Kids and teens don’t need to see the mess. Give each family member at least one shelf with a closed door.
A clear shower curtain and glass doors make the room feel bigger. Opaque curtains offers more privacy. If you have space, put the toilet in its own compartment. Ideally, with a second door from the hallway.
If this is not possible, place the toilet away from the entrance. Use half-wall partitions for screening.
Hang the towel bars at different heights. Add hooks for robes. Choose a soothing color scheme that suits everyone. Color-code towels so no one grabs the wrong one.
A small alarm clock on the vanity helps you manage morning time. These small touches reduce stress. they keep the peace.
Children’s bath
Design aimed at children and young people requires space and safety. The principle of universal access is useful in this regard. The goal is a space that works for all ages.
Start with a double vanity. If space is limited, use a large single vanity. If possible, install separate showers and bathtubs. The combo unit is less safe.
Choose a sliding showerhead. It adjusts for different heights. It helps small children. It is also useful for adults and young people who have problems with their motor skills.
Prevent squabbling over space. Give each child their own towel and robe. Use color-coded storage bins to store personal items.
If a boy and a girl are in the same room, choose neutral colors. blue and coral. green and yellow. Geometric stripes and plaids are fresh and timeless.
Ceramic tiles or erasable vinyl wallpaper must be firmly attached to the wall. Enamel painting is also an option. If your children are of different ages, install a full-body safety glass mirror.
Place the towel hook and rod at a suitable height. Light switches should be installed low enough so that small children can reach them.
Safety is our top priority here. A non-slip floor is essential. The front corner of a dresser or cabinet. If you have a combined bathtub, ask for the floor of the bathtub to be treated with an anti-slip treatment.
Use safety glass on mirrors and shower doors. Ground all electrical outlets. Keep it out of sinks and bathtubs.
Install the handrails. A decent support is needed behind the wall. This prevents children from pulling on the towel bar.
Prepare the faucet to prevent burns. Temperature limits can be set in advance. Usually 120 degrees Fahrenheit. Make sure your showerhead has a pressure relief valve. This compensates for changes in water pressure.
Boiling water can cause burns quickly. Children’s skin is thinner than adults’. Exposure to 140 degree water for 3 seconds can cause third degree burns. You need to go to the hospital for treatment.
Poisoning and drowning are also big risks. Install the safety catch in the lower cabinet. Lock the toilet seat. Teenagers should store personal hygiene items in the upper cabinets.
Powder room/half bath
Strategic layout of the half bathroom
The bathroom is the simplest type of bathroom. There is only one toilet and one sink. A half bath adds a shower stall. There is no bathtub. This setting is very versatile. Fits almost anywhere in your home.
Push one into the basement. The family room has a rich atmosphere. Place it next to your home office or den. Suddenly we had a guest suite. Place it near the dining room for easy access. Keep it accessible from the hallway. Do not open directly into the dining area. That feels cramped and improper.
Designed for guests
People call this space the “guest bathroom”. Small size is a feature, not a disadvantage. You can decorate it however you want. Location determines style.
If you are outside the restaurant, be stylish. Think ornate gilt mirrors. Use a luxury wallpaper. A faux finish works well here. Brass hardware looks expensive. Decorated finger towels add a delicate touch.
A basement bathroom allows for creativity. Lean into a theme. The atmosphere of a forest-like fishing cabin. Or a breezy beach cabana. Create a romantic space away from the laundry room.
Near a den, match the style. Fresh garden-like colors. Or crisply tailored patterns. Consistency makes the attached suite feel successful.
Make the most of small spaces
The bathroom is small. You have to save space. A pedestal sink is the standard choice. Looks good and doesn’t take up much space.
Store spare supplies elsewhere. A basket or box with a lid helps. Avoid visual clutter on the counter.
Expand your space visually. This is possible with a large mirror. reflects light. Makes the room feel bigger than it actually is.
Beyond standard layouts
Master baths and powder rooms are standard. Every home has them. However, consider other options as well.
What about the bathroom connected to the gym? Or one attached to the laundry room? These special bathrooms offer comfort and privacy not found in standard layouts.
You can get more information about the renovation from the following sources:
- decorate the bathroom
- ideas for decorating children’s bathrooms
- tips for decorating your home
There are different types of bathrooms, not just guest bathrooms. The bathroom in the gym separates sweat and hair from the main building. The laundry bath hides the mess of dirty clothes. These are not only convenient; They are lifestyle choices.
Which layout suits your everyday life? The answer may change the way you plan your renovation.
Master Suite Design Strategies
Modern renovations blur the boundaries between sleeping and bathing. The master suite is no longer just a bedroom next to the bathroom. It’s the bathroom tucked inside the bedroom space, surrounded by a door leading to the main hallway.
This layout is suitable for new construction or stealing space from unused guest rooms. The key is cohesion. Use the same design theme in both areas. A Neoclassical, English country or soft modern style should extend from the rug to the tiles.
Color schemes need coordination. If your bedroom is screams opulent European wine with gold accents, make sure your bathroom follows suit. Hunter green fixtures and brass fittings complete the look. Ivory tiles ground the look.
Sound is the enemy of relaxation.
Noise must be controlled. Pressure assisted toilets and running showers carry well. Do not install furniture on the shared wall with the sleeping area. Instead, place the bathroom cabinets and the bedroom closets on opposite sides of the wall. Place the bed on the far wall.
Ventilation and lighting are also important. There are windows in the outer wall. Make sure walkway are wide, have good visibility, and are safe to walk on at night.
Creating a Private Toilet Compartment
The morning rush is brutal. Two people, one sink and have no patience. A private toilet compartment solve this problem. This is no longer a luxury. This is a must for busy households.
The location varies depending on the waste stack. You need a plumbing there. If you move it to a corner, you can create a separate room.
Partitions must be strong. Full height. It should extend at least 3 feet in front of the toilet. The standard configuration is A foot on each side. Wider is better in terms of accessibility.
Lighting and air are important. Add artificial light. If possible, a skylight helps. If natural light is not available, install an exhaust fan. Dirty air in small confined spaces is unacceptable.
It can be difficult to store in small spaces. Plan to install a hanging cabinet to store items above the tank. Leave room for a small trash can.
Pocket doors save space. slides into the wall and keeping the floor clear. If you can’t use the entire room, consider using a half-height partition. The tile matches the other bath. Or use a tall hinged screen covered with fabric. These work well if the toilet is hidden in a corner.
Integrating Exercise Equipment into Bathrooms
For many people, a post-workout shower is non-negotiable. Why not bring the gym into your bathroom?
This trend is increasing. However, this requires careful planning. Space is needed. Large rooms only.
Install the devices on the perimeter walls. This way the center stays open. Offset the door to create a clear zone for equipment. Do not block access to showers or toilets.
Measure everything. Account for the swing of a treadmill or stretching on a yoga mat. Make sure you have enough berth for your equipment. You don’t want slip into a vanity when you’re trying to grab it.
The choice of floor materials is very important in terms of safety. Specify non-slip tiles. Sweat and water are dangerous. Regular ceramic tiles become ice rinks.
Ventilation must be robust. Exercise increases humidity and temperature. An exhaust fan is not an option here. It’s mandatory. Plan for proper airflow to prevent mold and mildew buildup in this area of high humidity and activity.
Strategic laundry room arrangement
Forget the basement. This is a relic. Modern trends bring machines out of the darkness and into the light. You can find them in the mud room. kitchen. Even the bedroom. The logic is simple. Place the washer and dryer where dirty clothes accumulate.
If you live alone with a partner, the master suite is prime real estate. No carrying baskets up and down stairs. Just open the door and toss. Convenience always wins.
Parents take a different route. Kids’ bathrooms work well. Alternatively, you can use the shared bathroom for guests near their rooms. It keeps the chaos at bay. Prevent piles of laundry from consuming other contents of your home.
Think about your daily routine. Where do clothes actually come off? That’s it. Not where you think they should go. Where they “really” landed.
- Master Suite for couples who value privacy and speed
- The children’s bathroom is suitable for families with small children
- Guest bathroom as a compromise of shared spaces
It’s not just a matter of space. It’s about habits. Keep it simple. if the path is clear, people do their laundry. Dragging your basket around the living room? This is a quick way to create resentment.
Also consider pipe connections. Bathroom renovations can be expensive. But if you’ve already removed the walls, why not try moving the stack? Waterline follows gravity and comfort. Don’t overthink it. Make sure the ventilation is working properly.
The goal is friction. Remove it. Or add it where you want people to stop.
Laundry room connections do not need to be isolated in the basement. It can be connected to the same water supply as the bathroom. It creates a meaningful and practical area. The choice of floor material here is practical. Nonporous, nonslip tile are suitable for both areas. Maintain a consistent look and reduce clutter.
Space is often the enemy. If floor space is limited, stackable washing machines and dryers can save space. Just know that these machines can handle smaller loads. A typical household may soon exceed this number. You’ll be doing more cycles.
Storage requires careful planning. The upper storage space is ideal. Keep it enclosed to hide cleaning supplies. Hamper space must be reserved for sorting laundry.
Access is important. A pocket or folding door can be used to hide the entire unit from the main bathroom area. Prevent visual clutter. But consider the flow of traffic. You may want access from both sides of the laundry space. This way you can grab the detergent or pull items without having to go through the main bathroom.
Adjacent closet
A closet between the bedroom and the bathroom can be very effective. Serves two areas with one footprint. A dressing room with a spacious closet next to the bathroom is a luxury worth considering. It’s more than just hanging space. It’s about workflow.
Finding this space doesn’t necessarily require new walls. Look at the unused corners of your bedroom. Check the hallway closet. The corner of the bathroom is good, as long as it is a contiguous. The key is continuity.
This is where professional help comes in handy. Tell the architect, contractor or designer exactly what you need. They know how to squeeze extra storage space into small slots. Once you’ve decided on the basic structure, contact a closet design company. Or go to the fittings section of your local home store. Find out how to make the most of your vertical space. These solutions often work just as well in closets elsewhere in your home.
There are standard configurations for bathrooms. They exist for a reason. Layout determines functionality.
For more information on decorating and renovating a bathroom, visit:
-
decorate the bathroom
-
ideas for decorating children’s bathrooms
-
tips for decorating your home
Bathroom layout requirements
537 square feet
The 537-foot “footprint” is plenty for a powder room. It’s plenty for a half bath. If you’re worried about storage space and only two children use it at the same time, you can also squeeze a kids’ bath into it. If you only need pipes near the bedroom, the master bathroom is fine.
But don’t expect luxury. A luxurious master suite with a bidet, jacuzzi and sauna? Not happening. The size of the current shared family bathroom also seems a bit small.
You can fool the eye. Keep the design calm. Use plenty of mirrors. Choose cabinets that take up space efficiently. Think lazy Susans. Cubbyholes. A small box for storing underwear and spices.
To really get more space, you have to steal it. Take feet from an adjacent closet. Borrow from an unused hallway. Or bump out a mini-addition. And 18 inches might not seem like a big deal. It makes an amazing difference.
Where to Put the Bath?
Installing a new bathroom in an existing home is more difficult than renovating or building a new bathroom. You fight a “back-of-the-wall” plumbing. You don’t know what you’re dealing with until you open the wall.
It’s even more difficult on the second floor or in the basement. An expert can make it work, but you need to understand the problem.
Basement bathrooms require special design for below-grade plumbing. The toilet and sink require 16 square feet. Adding a shower or bathtub adds about 35 square feet. This brings us back to the standard size of 537 feet.
Building codes allow a basement bathroom ceiling height of up to 84 inches. 6 inches smaller than other living areas. This variance helps when space is limited by pipes or ducts.
The most important elements are the drainage and vent stacks. Easy access to hot and cold water by connecting to existing lines. Pumping wastewater is the most difficult task.
All fixtures flow to the main line. This is a 3- to 4-inch diameter pipe that entering through the floor above and exits through the wall or floor.
The main drain pipe that comes into your new basement toilet will likely run through concrete. This is a difficult task. New equipment can only be built so far from the existing line. Extensions should slope downward at least 1/4 inch per foot.
When Gravity Disappears: The Reality of Jet Pumps
Sometimes gravity alone doesn’t work.
If the new bathroom is located below the main sewer line, you cannot rely on a simple downward flow. A drainage system is required.
This is more than just a pipe. It is an electric pump connected to a closed storage tank. The system collects waste until the tank reaches a certain level. Then the pump starts. Waste water rises through the sewer pipes. The waste flows into the sewer pipes of the main building.
Yes, it is expensive.
But is it noisy? not much. You won’t hear it in a pressurized toilet. There’s definitely a hum, but it’s more of a background noise than a constant roar.
Ventilation and vertical lines
This is the problem. Waste cannot just be pumped into a closed system. I need air.
The new drain pipe must be connected to the existing ventilation pipe. Or install a new one.
Cream? external.
Stretch the stack of paper up to the outer wall. Let’s keep a low profile. Hide it behind landscaping or tuck it in a corner. This is better than drilling holes in the finished interior and installing PVC pipe.
Higher level benefits
It is easier to connect the main sewer pipe to the second floor.
Upper floors are rarely concrete slabs. They are wooden beams. plasterboard. air.
Instead of carving stone, we drill holes in wood.
Gravity comes in handy here. Waste products naturally move downwards. There will be less resistance. The pipeline route will be shorter. Structural barriers are low.
Don’t make yourself a mechanic
You are probably ready to lay tiles. You may have already selected a faucet.
Stop.
A sewage ejector cannot be installed by amateurs. It includes electrical connections. Includes pressurized pipes. This includes compliance with regulations that vary from municipality to municipality.
Unless your day job is plumbing or mechanical engineering, take a step back.
Ask the experts.
Let them take care of the pumps and pipes. Save your energy for the fun part. Choose a stand. Choose decorative treatments.
Your art is displayed on the walls. A pipeline? Let others worry about it.
Basic Bath Considerations
Why do pros hate moving fixtures? It’s not just stubbornness. It is an invisible maze of pipes and mechanical systems hidden behind walls.
“Back-of-the-wall” systems are a beast. You are dealing with fresh water lines, hot water return pipes, drain pipes, vent stacks, etc. These are not just local components. They climb rooftops and land in septic tanks buried in yards and city lines. The fixture you see? It’s just the endpoint.
If you’re remodeling, you have options. Move the pipe or leave it as it is. Moving a sink three feet seems easy. it is not. It’s not as easy as dragging a king-size bed across the carpet. Cost and complexity are quite different.
Respect the system. Building codes exist to protect your health and the structure of your home. Understanding the intricacies will help you get better results from your installer.
Most bathrooms fall into one of three layout categories. Choose the one that suits your space and budget.
-
**One-wall layout. Toilet, sink, shower/tub are located on the same wall. This creates a long and narrow room. This is the simplest solution for cutting off the end of a hallway or creating a half bathroom. You can also add a bidet or a separate tub, but this is rare in such a compact configuration.
-
Double wall layout. The toilet and sink are on the same wall. The shower or bathtub is on the opposite wall. This layout provides an excellent enclosure feel. Be careful with it. Don’t crowd the fixtures. Leave enough space between them and the door to ensure safe and comfortable use.
-
** Three wall layout. ** The toilet is along one wall. Sink on another. The third is a shower or bathtub. space-saving powerhouse. Each facility is located a short distance from other facilities. This is often seen in master bathrooms with multiple sinks or separate shower and tub options. If you are updating an old bath, the pre-existing three-wall layout is the easiest starting point for a new update.
Once you’ve decided on the layout, you need to tackle the atmosphere. Next comes lighting and ventilation. Don’t skip them. They make or break the daily experience of using the space.
For more information on decorating and remodeling your bathroom, visit:
-
Decorating a Bathroom
-
Kids Bathroom Decorating Ideas
-
Home Decorating Tips
Bathroom lighting and ventilation
Some people may obsess over grout lines and decorative finishes, but what you don’t see defines your daily experience in the room. light. air. heat. These are more than just amenities. They are structural needs.
Plan for more power capacity than you think you’ll need. Threading a wire through drywall is a nightmare you want to avoid in the future. Technology changes. So are your needs.
Why you need a bathroom fan
If you miss the fan, you’re in trouble. In most climates, opening windows is a matter of imagination. It doesn’t work in winter. It doesn’t work when it’s raining. It is nowhere near as efficient as mechanical exhaust systems at removing stale, smelly air.
Moisture is the enemy here.
Every time you shower, moisture is released into the air. In modern, well-insulated homes, moisture doesn’t just disappear. It accumulates. It penetrates the cavity of the wall. It rots structure from the inside. A ventilating fan is a small investment that can protect the bones of your home. It keeps the air fresh. Prevents mold growth.
Look for a model that combines functionality. A fan with a light and an infrared heat panel can be helpful. One unit solves three problems.
Strategic Lighting for Safety
Bathroom lighting has nothing to do with interior design. It’s about safety. You must see clearly. You need to avoid slips. You need to shave without nicking your face.
Let’s start with general lighting. You have to find your way in the dark. Next, add task lighting. This is for mirrors. Use to style hair. It’s for tweezing splinters.
Theatrical mirror lighting is popular. It can handle both general and task lighting. Try to combine it with light walls. Lighter surfaces reflect light better. It makes the space feel bigger and safer.
NKBA Guidelines for a Functional Bath
Installers must comply with the code. The code changes. These reflect new safety information. But code is the floor, not the ceiling. The National Kitchen and Bath Association (NKBA) offers 41 guidelines. These are better. they are proven.
Here is what matters for comfort and access:
- Doorways: Leave at least 32 inches of clear space. This allows for easy entry and potential wheelchair access.
- Toilet area: Requires 48 inches of clear space in front. Measure 16 inches on either side of the center line.
- Sink Clearance: Allow 15 inches on each side of the sink. This prevents elbow-bumping.
- Shower Door: Install doors that open into the bathroom. If you slip in, you must be able to get out.
- Tub Safety: No steps. Add safety rails. Install a faucet that can be accessed from both the outside and the inside of the bathtub.
- Toilet Compartment: Ensure a minimum clearance of 36 inches.
- Grab Bars: These must hold at least 300 pounds. Do not compromise on anchor points.
These are not suggestions. They are the difference between a bathroom that feels small and one that feels safe.
Hidden Cost of Shortcuts
Wires are the backbone of these systems. You need outlets. Heaters and fans require separate circuits. If your walls are plaster, pulling wire is messy. It requires cutting and patching. Get it right the first time.
Let’s think about the future. Do you need a hair dryer near the mirror? A plug for an electric tooth charger? A special circuit for an electric heated towel rail?
Install more access points than you currently have. Now the price is higher. Later demolition work can be saved.
The bathroom is the most used room in the house. This is also the most dangerous. Water and electricity do not go together. Steam and plasterboard do not mix. Comfort is not a luxury. This is a byproduct of good design.
Let’s start with the air. Move towards the light. Ends with a space.
Installers must be aware of these standards. If not, walk away. Or step in and coach them. Because no one cares about your safety but you.
Tiles can crack. The mortar gets dirty. But what about the layout? The layout is preserved.
The National Kitchen and Bath Association (NKBA) is passionate about promoting its adoption. This is not just an aesthetic problem. Federal laws like the Americans with Disabilities Act (ADA) changed all that. They forced the commercial buildings to stay open. This change is now also spreading to families.
Public access now has a different meaning.
It referred to the wheelchair ramp. Today, it means living for everyone. Let’s think about our children. Seniors. A pregnant woman. Anyone who has ever walked out of a slippery bathtub or through a narrow doorway knows the frustration. Handrails aren’t just for hospitals. It also helps that the entrance is wide. These changes make today’s bathrooms more comfortable. There’s still tomorrow.
Once the basic layout is decided, things get personal.
Why universal design is important to home owners
You might think accessibility is boring. clinical. It doesn’t have to be this way.
Incorporating Universal Design Principles into your renovation can add value. It can extend the life of your facility. A zero-threshold shower is not just within reach. Very easy to clean. Does the faucet have a lever handle? More convenient than knobs. No prescription is required for use.
General availability means not only access to services for traditional disabled people, but also making life easier for children, the elderly, pregnant women, etc.
This is not a niche market. This is your future self.
How to use it in general in the bathroom
You don’t have to start a complete gut change.
See accessories. Replace the standard door handle with a lever handle. The required holding force is not very strong. Install the shower seat. Create a flexible space with a built-in bench or a movable stool.
Consider the floor. The use of non-slip tiles in wet environments is not negotiable. Porcelain with a rough texture goes well with it. Vinyl planks can also provide traction without the hardness of ceramic tiles.
The wider the door, the more work it requires. You may need to frame the opening. But the rewards are huge. Wheelchairs, walkers and strollers are all available.
Customize your accessible space
Once the bones are in place, it’s time to decorate.
Bathrooms don’t have to look like an institution.
- Lighting: Place the lights at various heights. For some people, achieving a high clutch can be difficult. The switch below helps children.
- Storage: Pull-out drawers are easier than deep cabinets. No need to bend down or reach far.
- Colour: High contrast helps people with poor vision. Pairing a dark vanity with light walls can bring out the edge.
Decorating your bathroom with these limitations in mind can actually increase your creativity. First you need to think about functionality. This often results in a cleaner and more organized space.
If you want to take this style further, check out our special kids’ bathroom ideas and general home decor tips.
Fun bathroom decor
The last layer is the surface layer.
Painting. towel. mirror. These define emotions.
Choose satin or semi-gloss paint. Resistant to moisture and mold. The mat bale absorbs moisture and dirt. Avoid use in shower rooms.
The position of the mirror must be clear. Not too expensive. Not too low. Properly placed mirrors can expand the sense of space. It also helps with nursing tasks.
The virtue of balance
After you have sorted the pipes and tiles, the most fun is choosing the decorations. But don’t throw everything against the wall. Satisfied rooms follow the rules. When something doesn’t look right, you know it instinctively. Good news? You can learn these rules. Practice helps. You can express yourself without breaking the laws of visual appeal.
A well-designed, modest room is better than an expensive room that ignores design principles. every time. It doesn’t matter if you are building a super spa or renovating a washroom. These principles are important.
Balance means that the weight of an object around its center feels equal. Think of a mantel. One huge vase on one end. On the other side is a small candlestick. It creates discomfort. you don’t like it. Here is how to fix it in your bath.
Symmetrical balance
This is the easiest way to get started. You need equilibrium. Put a big vase at each end of a shelf. Even better, place a large vase in the center and smaller items on either side. If you draw an imaginary line in the middle, both sides should mirror each other.
Look at the vanity in the bathroom. Place the mirror in the center of the wall. Place matching sconces on either side. This is very classic. Born from traditional European design. It signals dignity and calm. Early American country style also used this style, albeit with casual materials. Wood instead of marble. Linen instead of silk. still works.
Asymmetric Balance
This is more difficult. It’s even more complicated. You can create equal masses on both sides of the center line without mirroring. Take that mantel example again. On the left is a large vase. On the right side there are five small candlesticks in a tight row. The visual weight matches.
The bathroom can have a sturdy bathtub on one wall, balanced by a toilet and bidet on the opposite wall. They take up the same amount of visual space. This style is suitable for Asian or modern aesthetics. It feels dynamic. Adventurous.
At its best, asymmetrical balance pits an object against a blank space. Designers call it “the void.” Empty space has the same visual weight as objects. This creates a sense of tension.
Color and texture change the equation. White vases require fewer and lighter objects to achieve balance. A scarlet red or eggplant purple one demands more. Learn professional design. See why one room works. Ask yourself why others fail. If in doubt, hire a professional. There were too many supplies and I got the balance wrong twice.
You have a rhythm
The rhythm repeats pleasantly. Let’s think about music. Or a painting. Too much repetition is boring. Too little is chaotic. The human brain craves patterns. It finds pleasure in recognizing them. Use this. Give even a small bath big appeal.
Create a series. Repeat one color. Or shape. Or a theme. Interrupt it with a “rest.” Contrasting colors help the eye to distinguish patterns.
Black and white repeated is simple. it works. Complex rhythms can be green, green, blue, blue, ivory, ivory and a touch of crimson. Note that the crimson color is small. Bright, uplifting colors like red work better in smaller doses than cooler tones.
Mix and match different textures in your bathroom. Smooth ceramic shine. The matte surface of the limestone. Fluffiness of cotton towels.
Try this: Use white ceramic and white limestone. Next, add towels and pink and red accents. Now we have two rhythms. One is texture. One is color. It adds interest. Your eyes see what works. Your knowledge tells you why.
Emphasize your point
Emphasis is a focal point. It is the dominant item. That’s where your eyes go first. It returns for a rest. Designers say the first step is to find a focal point. Arrange the rest around it.
There is a hierarchy to focal points.
- A large bay window beats the fireplace.
- A fireplace beats a wall-mounted TV.
- TV beats an impressive wardrobe.
But in general, the biggest and most prestigious projects win. In the bedroom it is the bed. In the bathroom, consider a double vanity with a mirror. Or place a large bathtub in the corner.
Once you’ve identified the main points, build the rest of the room to support them. Not distract from it.
The main focus is on you. OK, but you can also push it further. Or you can build another to create excitement.
Wear something that naturally catches the eye. A color that is lighter than the rest of the room. Light reflecting mirror. A light source that attracts attention. Or a moving object. Aquarium. A series of large wind chimes. These are natural focuses.
The attention-grabbing features of the secondary components help balance the room. Otherwise, the wall will look too heavy. It draws your eyes down.
Don’t overdo it. Everyone screams, but nothing is heard. Make sure your audience recognizes your focus immediately. Clarity is key.
If the room environment is inviting (calm and interesting at the same time), it is usually because all three principles are working at the same time. balance. rhythm. Highlight. It locks into place. Once you feel satisfied using these principles in the small space of your bathroom, you can move on to remodeling the larger rooms of your home.
Your bathroom can be bright and airy, or it can be warm and soothing. It depends on how you use colors and shapes. On the next page, you will learn how vertical tiles and patterned wallpaper can affect the atmosphere of your bathroom.
For more information on decorating and renewing a bathroom, visit:
-
decorate the bathroom
-
ideas for decorating children’s bathrooms
-
tips for decorating your home
Make use of color, texture and space in your bathroom
Color strategy
The color represents the weight of the room. First, it attracts attention. It sets the mood. It lies about size.
Entire design manuals exist for this purpose. But you don’t need a degree to do this. You just need to understand the physics of light and perception.
Bright colors reflect. Reflect the light back into the room. That’s why white tiles can give a small powder room a cathedral feel. They create the atmosphere. They expand.
Dark colors have the opposite. They eat light. They pull the walls inward. A deep navy blue bathtub surround not only looks good, but also reduces the visual footprint of the space.
This is where most homeowners run into trouble. They fear contrast. They think that everything has to fit together in order to feel good.
But contrast is a tool. Sharp contrasts stop the eye. They create boundaries. It makes the space feel cozier, smaller and more intimate. If you want a bathroom that feels like a cave for relaxation, lean into that. Use rich dark shades. Embrace the smallness.
If you want the opposite vibe, an open, spa-like feel, use a similar palette. Keep the color palette consistent. Let the eye slide across surfaces without hitting a brake.
Warm colors such as red, orange and yellow move forward. They push towards you. Makes the wall feel closer. Even in pastel colors, its progressiveness is alive and well. Pink is not as aggressive as hot pink, but it gives a feeling of warmth.
Cool colors like blue, green and purple are receding. They pull away. They create distance.
So how do you choose?
Option A: The Spacious Retreat. Bright base color. A cool and soft accent. Contrast is low. The eye travels uninterrupted. The room feels bigger than it actually is.
Option B: An intimate enclosure. The color becomes darker and richer. A warmer tone. Higher contrast. The room feels relatively small. But maybe that’s exactly what you want for a small bath.
There are no wrong answers. Only what you need.
Rhythm and repetition
Once you’ve picked your palette, you need movement. This is rhythm.
Rhythm is created through repetition. It’s the visual beat.
Let’s look at the tile pattern. Does it repeat? Do your towel bars align with your faucet handles? Are the vertical lines of the shower curtain the same as the vertical lines of the blinds?
If everything is random, the eye has no place to rest. It spreads. It gets tired.
Rhythm guides the eye. It creates a path.
Perfect symmetry is not required. Symmetry is rigid. Rhythm is fluid.
Try repeating a material. Maybe your countertop stone appears again on the vanity backsplash. Maybe the wood grain color of the shelf matches the frame of the mirror.
This creates a subconscious connection. The brain loves connections. It finds them satisfying.
When planning your renovation, think about your journey. You walk in. You see the door. You see the sink. You can see the bathtub. What unites them?
Is this a grout line? The curve of the faucet? The color of the rug?
Small fixes here can make a big difference. If the Towel Bar does not fit properly, it can restrict the flow of water. A poorly placed light fixture can disrupt the rhythm.
Practice observing these patterns. They already exist in any well-designed space. You just
How light changes the color of your bathroom
Natural light is not neutral. It distorts the perception. If your bathroom faces north or east, the light will be cooler. Blue spectral lines predominate. There are windows on the south and west sides that create a warm space. Red end of the spectrum hits the wall.
Artificial light bulbs destroy this even more. If you don’t invest in full-spectrum bulbs, you’re fighting physics. Fluorescent tubes give a cool blue-green hue. Incandescent bulbs produce a warm yellow-red light.
These effects can be counteracted. Chilly north-facing bath? Paint it jonquil yellow. It brings joy to the gray light. Is it too hot in a south-facing room? Use ice purple or aqua. They control the intensity. Test swatches. Live with them.
Create a uniform bathroom color palette
The relationship between colors determines the mood. Imagine a color wheel. Red, red-orange, orange, yellow-orange, yellow, chartreuse, green, blue-green, blue, blue-violet, purple, red-violet. Go back to red. Reflects the rainbow sequence.
Tints come from adding white. Red orange and white correspond to coral. Shades come from black. When you combine blue-green and black, you get cyan. Use this knowledge to build conflict-free solutions.
Choose your favorite color. Next, choose a structure.
Monochromatic schemes are based on one shade. Vary the shades and tints. It is often used for sophisticated purposes in luxury bathrooms. Think luxurious natural materials. Sophisticated neutral colors from ivory to tan. Perfect for classic and traditional spaces. Perfect for modern minimalism. Victorian homes can have a red theme. Pale cameo pink. rose. The wine is strong. Texture is important here. Without it, the room feels flat.
Analogous schemes is the easiest to implement. Use colors next to each other on the color wheel. Include their shades and tints. Teal, blue and blue-green create an underwater fantasy. Tones range from icy periwinkle to deep blue-green. Yellow-orange, yellow, and yellow-green can create a fun atmosphere. Colors range from cantaloupe to honeydew melon. refreshing.
Complementary schemes uses opposite colors. They are inherently interesting. However, one color should be significantly lighter than the other. Fire engine red and kelly green? Jarring. Pink and evergreen? Lovely. Royal blue and peach? Beguiling. Yellow and violet look regal among golds and violets. Or the beautiful colors of spring daffodils and irises.
Split complementary uses opposite neighbors. Teal (light blue/blue-green) is combined with orange (peach) and red (pink). Tropical flair. Or yellow and red-violet (orchid) or blue-violet (periwinkle). Spring garden atmosphere.
Double-split complementary is complicated. See it in designer fabrics. Copy the proportions. Use two colors on either side of the base color. There are two of them on either side of its complement. Like red and true blue. Shake with red orange and red violet. Plus blue-green and blue-violet. Only 4 colors left.
Triad schemes uses three evenly spaced colors. red, blue, yellow. Suitable for children’s rooms. Fading to burgundy, navy, old ivory? Elegant federal style.
Material selection and practical application
Color is half the battle. The texture gives richness. Use different materials in a monochromatic room. Wood grains. Stone veining. Fabric weaves. They give a depth that cannot be expressed by painting alone.
When painting, consider the function of the room. Bathrooms have high humidity. Use a semi-gloss or satin finish. It resists moisture better than flat paint.
Prepare the surface properly. Clean the walls with TSP (trisodium phosphate). Sand glossy surfaces. The bathroom primer is not negotiable. Prevents mold from entering.
Choose a brush for trimming. wall roll. A high-quality diagonal frame brush creates clean lines around windows and cabinets. Don’t skimp on the tape. Frog tape lasts longer in a humid environment than cheaper paper tape.
Safety first. Ensure ventilation. If possible, open the windows. Turn on the exhaust fan. Smoke accumulates quickly in small spaces. Use a mask when using oil-based primers.
Test your solution in real space. The light changes throughout the day. What looks good at noon may look dark at dusk.
Which approach suits your vision? The similarities are forgivable. Monochrome is stylish. Supplements are in bold. There are no wrong choices. The results are just different.
Completion reflects effort. The best color can be ruined if the walls are poorly prepared. A carefully made coat elevates the entire space.
You know the theory. you have the tools. Now let’s go draw.
Don’t look at color charts. Start mixing them.
To allow the air to flow, you can simplify the design by using white. For a dramatic look, go for gray and black. This is a choice. Most palettes also accept neutral tans and tans. Does green come from living plants? Always a safe choice. But here’s the trick. Choose a dominant color. Make it the lightest. Use it everywhere. Next, select another raster. Add one or two accent colors. Make it lighter or darker.
Confusion can spoil the mood.
Bathroom clutter comes in several different colors. Pour in the shampoo. Transfer them to their respective containers. It reduces “visual distractions”. You will notice that your space will immediately become more peaceful. Less noise. More peace.
Textures and patterns
Color is only half the battle. Texture is just as important. Bathrooms must be waterproof. This means a hard, smooth surface. glazed tiles. Marble bathroom sink. Porcelain furniture. metal accessories. glass. mirror. Everything is smooth. Everything is easy to clean.
But slicks can get boring.
Create contrast. Use unglazed or matte tiles as the floor. It is also very safe. Consider rolled marble for the wall. Add fluffy towels. Remove your cozy rug. Secure it with carpet pads or non-slip tape. Soft versus hard. it works.
Patterns and textures often overlap. Oak cabinets offer a rough and strong texture. Maple is smoother. The structure is bad. There will be fewer models. The antique finish cabinet reproduces the antique atmosphere. Even when painted solid, it provides physical texture and visual pattern.
Both add to the “business” of the room. The more patterns you have, the less space you have. Less pattern means more space. Choose wisely.
Lines and shapes
Lines and shapes determine perception. They change the way we see the universe. Vertical lines have a mystical effect. wall cabinet. Windows. Shower room. door. They raise their eyes. Makes the room look taller.
For horizontal lines, the opposite. The edge of vanity. The edge of the bathtub. They expand the space. It feels more spacious.
The floor tiles also have an effect. Place it diagonally. The floor looks spacious. Place it parallel to the wall. They remained as they were. But diagonals create movement. And hallucinations.
Think about what you want to achieve. expensive? width? Vacancy? The line you choose tells the eye where to look. Look at that look.
Control vertical dimensions
If you have a standard 537 bath, you likely have a room that is taller than it is wide. Eight to ten foot ceilings are the norm here. This verticality means that there is little need to create the illusion of height. The architecture does the heavy lifting for you.
A larger bathroom is another story. In large spaces, you need to balance height with width and length. Use the same principles as in the bedroom. If the room feels too big or disjointed, adjust the layout to stabilize the space. Don’t let size trump functionality.
Soften the corners
In the bathroom, shape is rarely a problem. In the living room and dining area, you have to contend with rectangular windows, doors and storage units. You can break up the rigid geometry by adding a round table or an oval backrest.
Bathrooms have their own unique advantages. Most fixtures have rounded sides. A toilet tank. A bathtub. A vessel sink. These curves create a natural contrast with the square walls of the room. This inherent softness makes it both visually appealing and safe.
However, the more you add, the more you risk reverting to a boxy feel. Drawers. Divided-light windows. Folded towels. rectangular tiles. All these elements push the room into a rigid geometry. You have to counter them.
Introduce curved elements to balance the square shape.
– Install cathedral-topped cabinet doors to break the vertical line.
– Choose round drawer handles instead of bar handles.
– if structural changes are possible, look for Palladian windows.
– Use a round rug or an oval mirror.
These little touches can keep your space from feeling sterile. It also reduces the risk of injury from sharp edges.
Balance space and shape
Space and form are the most important tools for creating balance. Architects use these to define the largest sense of a room. Space is not just empty space. It has real presence. This is very important when creating asymmetrical balance.
You may feel that the space and shape are out of whack. A quick glance usually tells the story. If you place all the fixtures against one wall, the other side will feel heavy and unbalanced. You should place cabinets or areas of interest on a blank wall. Without it, the eyes cannot rest. The room feels lopsided.
Shape includes mass and shape. You can change the quality with visual techniques. Consider a small bathroom with a traditional shower/tub combination. It already feels cramped. Hang a shower curtain in a dark color with lots of patterns to make it look smaller. The pattern draws the eye. Dark colors add weight. The curtains take up most of the wall.
Replace curtains with clear lining or glass doors. The visual mass recedes. The shower wall moves back. The room opens up instantly.
Color also affects perceived mass. White cabinets look smaller than natural oak cabinets of the same size. Oak has depth and grain. It feels heavy. The white color blends into the walls. It disappears slightly. In small spaces, blending is often a wise choice.
Practical application
When planning your layout, start with the fixtures. Place it in the appropriate location for your plumbing and usage. then look
Most of us just want to walk into a room and not feel like we’re staring at a wall. This is basic psychology. The biggest eye-level masses should be such that it does not obstruct the view of the space.
Hide the shower or bathtub. It is effective to place it behind a door or on a far wall. If you push the same device next to the entrance, the room will instantly shrink. The sink is different. It is below eye level. You can tuck a vanity to the right side near the door, so it doesn’t block your view.
Toilets are an annoying exception. Their profile is low, but if you see it as soon as you walk in, it can feel like an obstruction. If you want the toilet to be hidden from view, build a barrier. A full or half-height partitions are useful. Now you don’t have to hide your toilet. The trick is to arrange it so that the partition itself does not dominate the entry.
How to trick the eye without moving the wall
What if your budget says “no” to moving plumbing? You still have options.
Use colors and lines. Use paint to make bulky mass look smaller. Bold stripes make a small space feel larger. Balance is the key.
A mirror is your best friend. Not just one. Make the most of them. reflects light. They create depth. They trick the eye into making the room appear to extend further than it actually does. Hang it opposite the focal point. Moves attention away from awkward corners.
Even a modest effort with mirrors can go a long way. No need for a renovation team. All you need is a few well-placed sheets of glass.
Where to Find More Design Help
If you need more specific guidance on layout or style, you need here:
- Decorating a Bathroom
- Kids Bathroom Decorating Ideas
- Home Decorating Tips
About the author
Mary Wynn Ryan knows interiors. She has written of many books, including “The Ultimate Kitchen,” The Ultimate Bath, “Cottage Style,” “”Fresh Country Style,” and “Garden Style.” She has contributed to various magazines and served as the Midwest editor of Design Times magazine. She was also the director of consumer and trade marketing for the Chicago Merchandise Mart’s Residential Design Center in Chicago. Now she runs Winning Ways Marketing, an editorial and marketing consulting firm specializing in home design and decorating.


