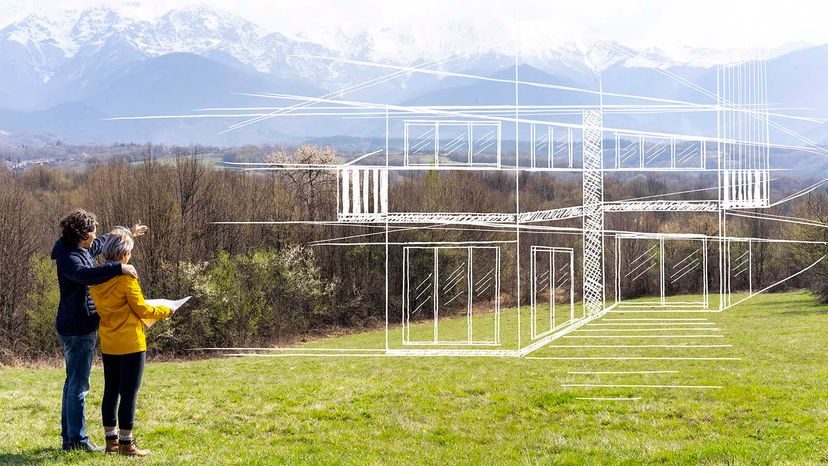
Buying a home is mostly a exercise in settling for less. You get the curb appeal of a charming bungalow in a top-rated school zone, but you’re stuck with a galley kitchen the size of a closet. Or you find a ranch with a layout that actually works, but the price tag makes your stomach drop. If you’ve scrolled through listing after listing and nothing clicks, new construction might be the answer. But before you sign anything, you need to know how long it takes to build a house from the ground up.
The clock starts ticking the moment you break ground. The appeal of custom builds is obvious—you design the space. But that freedom comes with a cost. Every custom feature, every special-order window, and every non-standard finish adds days or even weeks to the schedule. It’s not a reason to ditch your wish list. Just keep in mind that unique requests slow down the process.
Time is also dictated by variables you can’t fully control. Weather plays a huge role. Rain stops concrete pouring. Wind halts roofing work. The size of your crew matters too. A large team working in clear skies will fly through a project. Compare that to a lot that needs major grading or demolition of an existing structure. That extra prep work extends the timeline significantly.
Permits and inspections are another bottleneck. You can’t pour a foundation until the city approves the plans. You can’t drywall until the framing inspector signs off. These pauses are mandatory, not optional.
Data from the U.S. Census Bureau’s 2020 Survey of Construction puts the average build time at roughly 6.8 months from start to finish. That number jumps to 12 months if you act as your own general contractor. Geographic location also shifts the timeline. Building in a dense urban area with strict codes takes longer than putting up a house in a rural zone with looser regulations.
Knowing these averages helps you vet potential builders. It helps you spot red flags when a contractor gives you vague timeframes. It helps you prepare for the reality of living in a construction zone.
Breaking Down the New Home Build Timeline
The process doesn’t happen in one big chunk. It’s a series of distinct phases, each with its own hurdles. Understanding where you are in the cycle helps manage expectations.
1. Pre-Construction and Permits
Before a single shovel hits the dirt, there’s paperwork. You’ve chosen your lot. You’ve finalized your blueprints. Now you wait for permits. This phase can take a few weeks or several months depending on your local municipality. Some cities process permits in days. Others take months due to backlog or complex zoning laws.
You also need to secure financing. Construction loans are different from standard mortgages. They disburse money in stages as work is completed. You’ll work with a builder who submits draw requests to the lender. If the work isn’t up to code or the schedule slips, the lender holds the funds. This keeps the builder on track.
2. Site Work and Foundation
Once permits are in hand, site prep begins. This involves clearing trees, removing debris, and excavating for the foundation. If the lot has poor soil conditions, you might need special engineering solutions. That adds time.
Pouring the foundation is a critical milestone. Concrete needs time to cure.
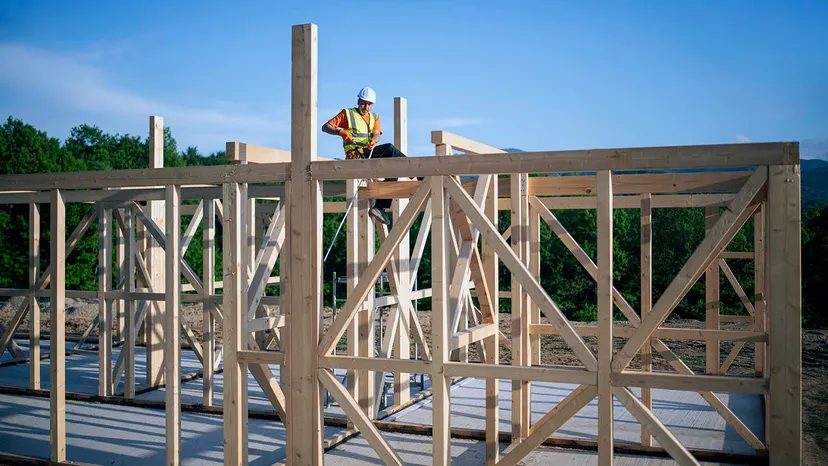
You might think every build is unique. It is. But the skeleton of the process stays the same. Your contractor needs to hand you a schedule specific to your lot and plans before the first shovel hits the dirt. If they don’t? Ask for one. Don’t assume they have it. Don’t assume they’ve thought it through.
Here is what a standard, by-the-book construction timeline actually looks like when you strip away the marketing fluff.
The Pre-Construction Grind
Before you see a single wall rise, months vanish into paperwork. You or your contractor are pulling permits. Finalizing blueprints. Securing financing. This phase drags on for one to two months easily. Maybe longer if your county bureaucracy moves at its own pace.
Breaking Ground and Pouring
Next comes the physical start. Clearing debris. Cutting down trees. Leveling the lot. Pouring the foundation. This step averages about a month. It’s messy. It’s loud. It’s the part where nature usually reminds you who’s in charge.
Framing and Roofing
Framing the structure takes roughly a month. Weather can stall this. Rain stops wood from going up. Wind makes cranes dangerous. Once the roof goes on—usually a couple of weeks later—the weather becomes less of an enemy. The house is finally sealed against the elements.
The Rough-In Phase
Siding, wiring, plumbing. This is where the house gets its skin and its veins. Workers finish the exterior. They run electrical lines. They install plumbing stacks and HVAC ducts. Expect one to two months here. It’s a coordination nightmare if the subs aren’t talking to each other.
Interior Finishing
Now the inside starts to look like a home. Drywall goes up. Most carpentry happens here. Trim work begins. This stage lasts about two months. It’s where the raw shell becomes a livable space.
Finish Work
The final two months are all about details. Floors go down. Paint goes on walls. Fixtures are installed. Plumbing and electrical work are finalized. It’s the polish. The shine. The part where you realize you missed a outlet placement you’ll live with forever.
The Punch List
This is your last line of defense. You walk through with your contractor. You create a to-do list of every minor flaw. Paint touch-ups. Caulking gaps. Loose handles. You need a critical eye. Question everything. If it seems wrong, it probably is. This is your chance to get them to fix mistakes before you hand over the keys and move in.
Inspections and Red Tape
Throughout these steps, inspectors show up. County requirements vary. Before drywall hides the wires, electrical and plumbing might need approval. You might need a final certificate of occupancy to prove the house doesn’t violate code. This is where delays happen. Late materials. Bureaucracy. Paperwork lost in a pile somewhere.
It all feels slow. Painfully slow. Even when you know delays are inevitable. What can you do?
Prefab: New Construction Without the Wait
If you want in quickly and want to dodge the traditional construction lag, look at prefab homes. They take weeks to assemble. Not months. The aesthetic has improved drastically since the mid-century mobile home era. They look like real houses now. Customizable. Energy efficient. Built in a factory where weather doesn’t stop the assembly line.
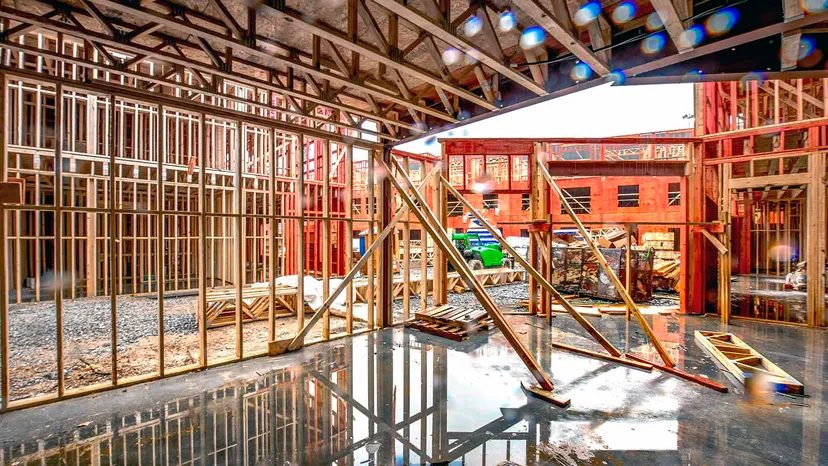
Weather is the wild card in every build. It’s the biggest factor that can throw your timeline into chaos, particularly in the early stages before the structure is sealed. Think about roof tiles. They need at least a few hours to cure properly. If you install them when rain is lurking on the horizon, you’re risking the integrity of the entire roof. Once the walls are up and the roof is secure, the weather matters less. You’ve got a shell. You’re safe from the elements.
Materials matter too. A tile roof takes significantly longer to install than asphalt shingles. It’s a heavier lift. It’s more delicate. Labor counts as well. Four workers on site will move faster than two. Simple physics. More hands, less time. But there’s more to it than just muscle.
The Ground Beneath Your Feet
The state of the lot is often overlooked until it’s too late. Demolishing an old structure adds days to the schedule. But the condition of the soil itself is the real wildcard. If your contractor breaks ground and finds bad soil, everything stops. You might need to dig deeper. Fill in the lot with proper material. Or switch to a special foundation designed for expansive soil. This isn’t a minor fix. It’s a foundational shift that requires engineering and extra labor. You don’t want to find this out after the framing is done.
The Permitting Trap
Sometimes the holdup isn’t on the site. It’s at city hall. Permitting is a game of patience. If your contractor makes a mistake and the inspector catches it, that’s on them. They pay for the rework. But sometimes the city is backed up. The inspector is busy. Your contractor has to wait. And waiting means the crew is idle or moving to a different task. It’s out of their hands. You just watch the clock tick.
Reading the Timeline
So how do you know if your estimate is realistic? We looked at advice from Rick Bunzel, principal inspector at Pacific Crest Inspections in Anacortes, Washington. His take in 2012 still holds up. The key is a good relationship with your general contractor. The boss knows what all the subcontractors are doing. Home building is a sequence. Each task is interrelated. One delay ripples through the whole project.
“Look at your relationship with that general contractor like a marriage. You may not always agree. But you want to stick with it.”
A delay in roughing out plumbing or electrical pushes back drywall. You can’t hang sheets if the wires aren’t in. The general contractor has to organize that team. Manage those time frames. If you see a delay, ask. Use the “reasonable person approach.” If something feels like it’s dragging, don’t assume malice. Ask why. There’s probably a good reason. You won’t know unless you ask.
Be involved. Visit the site. Look around. Ask questions. Make sure your contractor is actually on-site watching the subs. If they’re not there, who is? You need visibility. Not micromanagement. Just awareness.
It’s not a perfect system. Things go wrong. Pipes leak. Inspectors miss details. Soil turns out worse than expected. But if you stay engaged, you stay in control. The house gets built. Eventually.